

4917 Orinda AvenueLos Angeles, CA 90043
Mortgage Calculator
Monthly Payment (Est.)
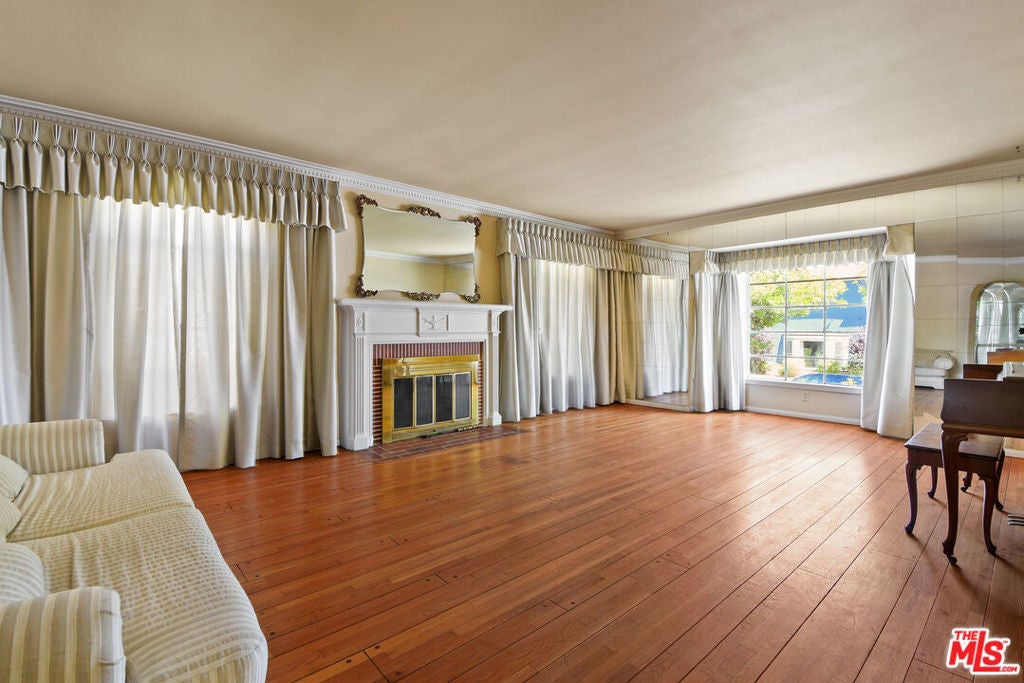
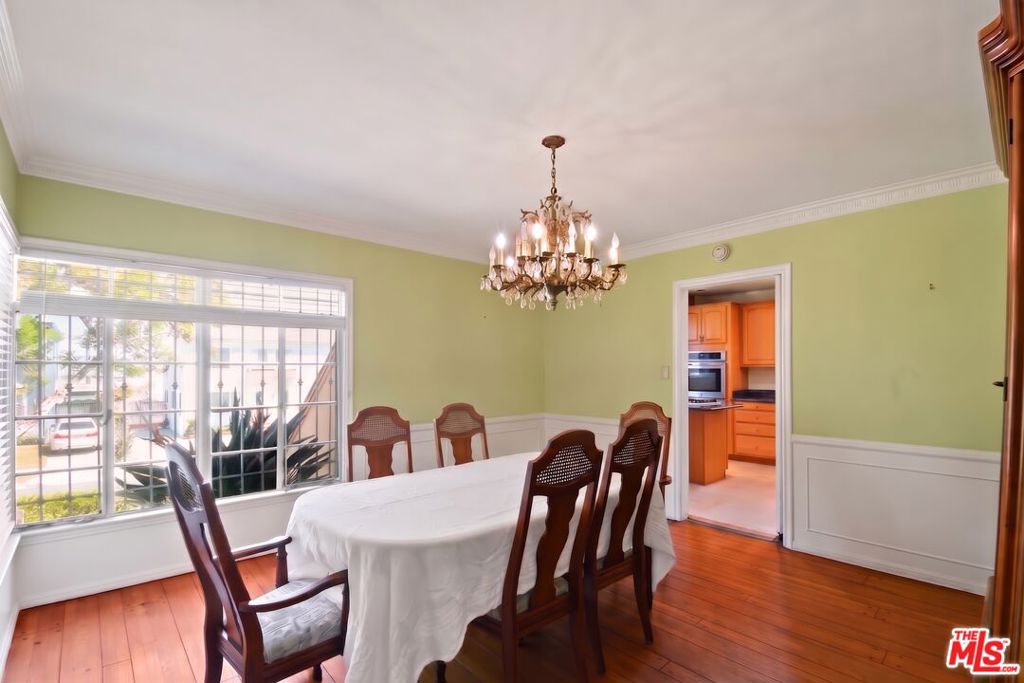
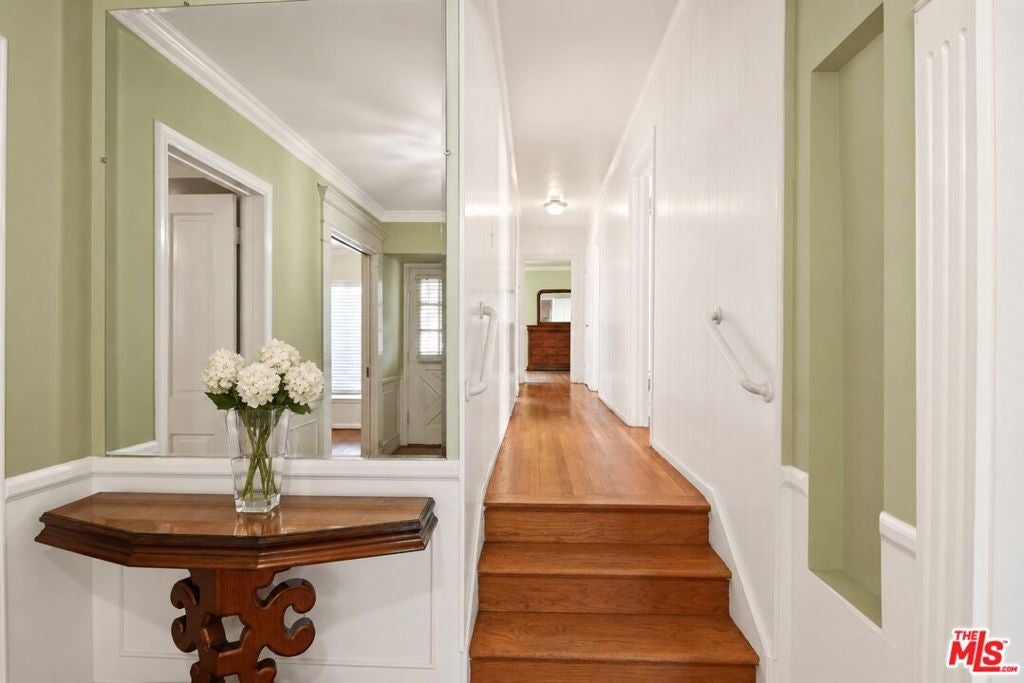
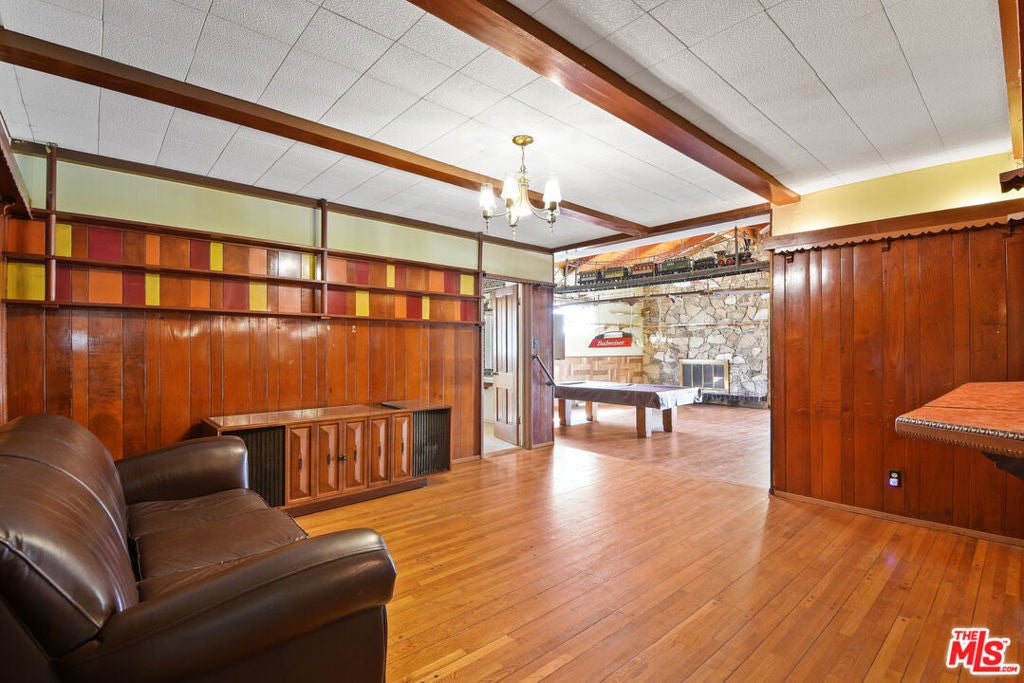
Enter an interest rate to see your estimated monthly payment.SPACE, CHARACTER & INCREDIBLE POTENTIAL! Opportunity knocks- this expansive family home filled with charm and original detail offers *two living quarters*, over 3,000 sq. ft. of living space, and the opportunity to create something truly special. The main residence features a grand picture window and fireplace in the oversized living room, a generous dining room with wainscoting, a spacious kitchen with a cooking island/breakfast counter, stainless steel appliances, tons of solid oak cabinets and a peek a boo view of downtown on a clear day. An inviting den with a wet bar opens to an enormous family room with a fireplace, perfect for entertaining family and friends. Down the hallway, you will find three ample sized bedrooms. The Jack-and-Jill bedrooms share a small bathroom with an updated shower. At the rear of the home, the primary suite offers a generously sized updated bathroom with an grand custom shower and separate tub all adorned by beautiful marble hexagon tile. The attached 2 car garage with direct interior access adds everyday convenience. Outside, a SEPARATE approximately 400 sq. ft. unit offers a fireplace and bathroom with shower, providing exceptional flexibility to host guests, have a home office, or a private retreat. With a rare combination of size, charm, versatility, and potential, this is a property waiting for the right buyer to bring their vision and make it extraordinary. Fireplaces should be considered decorative only. Square footage for the back unit is approximate and has not been measured. Broker and agents do not represent or guarantee the accuracy of the square footage, income, expenses, condition, development potential, bedroom/ bathroom count, lot size or lot lines, dimensions, permitted or non-permitted spaces, or school eligibility. Buyer is advised to independently verify the accuracy of all information with appropriate professionals. There are no warranties or guarantees, buyer to rely solely on his/her/their own findings. Trust sale, property to be sold in it's present condition.
| 3 hours ago | Listing updated with changes from the MLS® | |
| 10 hours ago | Listing first seen on site |

This information is for your personal, non-commercial use and may not be used for any purpose other than to identify prospective properties you may be interested in purchasing. The display of MLS data is usually deemed reliable but is NOT guaranteed accurate by the MLS. Buyers are responsible for verifying the accuracy of all information and should investigate the data themselves or retain appropriate professionals. Information from sources other than the Listing Agent may have been included in the MLS data. Unless otherwise specified in writing, the Broker/Agent has not and will not verify any information obtained from other sources. The Broker/Agent providing the information contained herein may or may not have been the Listing and/or Selling Agent.
Did you know? You can invite friends and family to your search. They can join your search, rate and discuss listings with you.